

Listing Courtesy of: GREENVILLE SC / Listed By: Rhonda Porter, Coldwell Banker Caine
634 Timberwalk Drive Simpsonville, SC 29681
Active (5 Days)
$354,900 (USD)
OPEN HOUSE TIMES
-
OPENSat, Oct 172:00 pm - 4:30 pm

Description
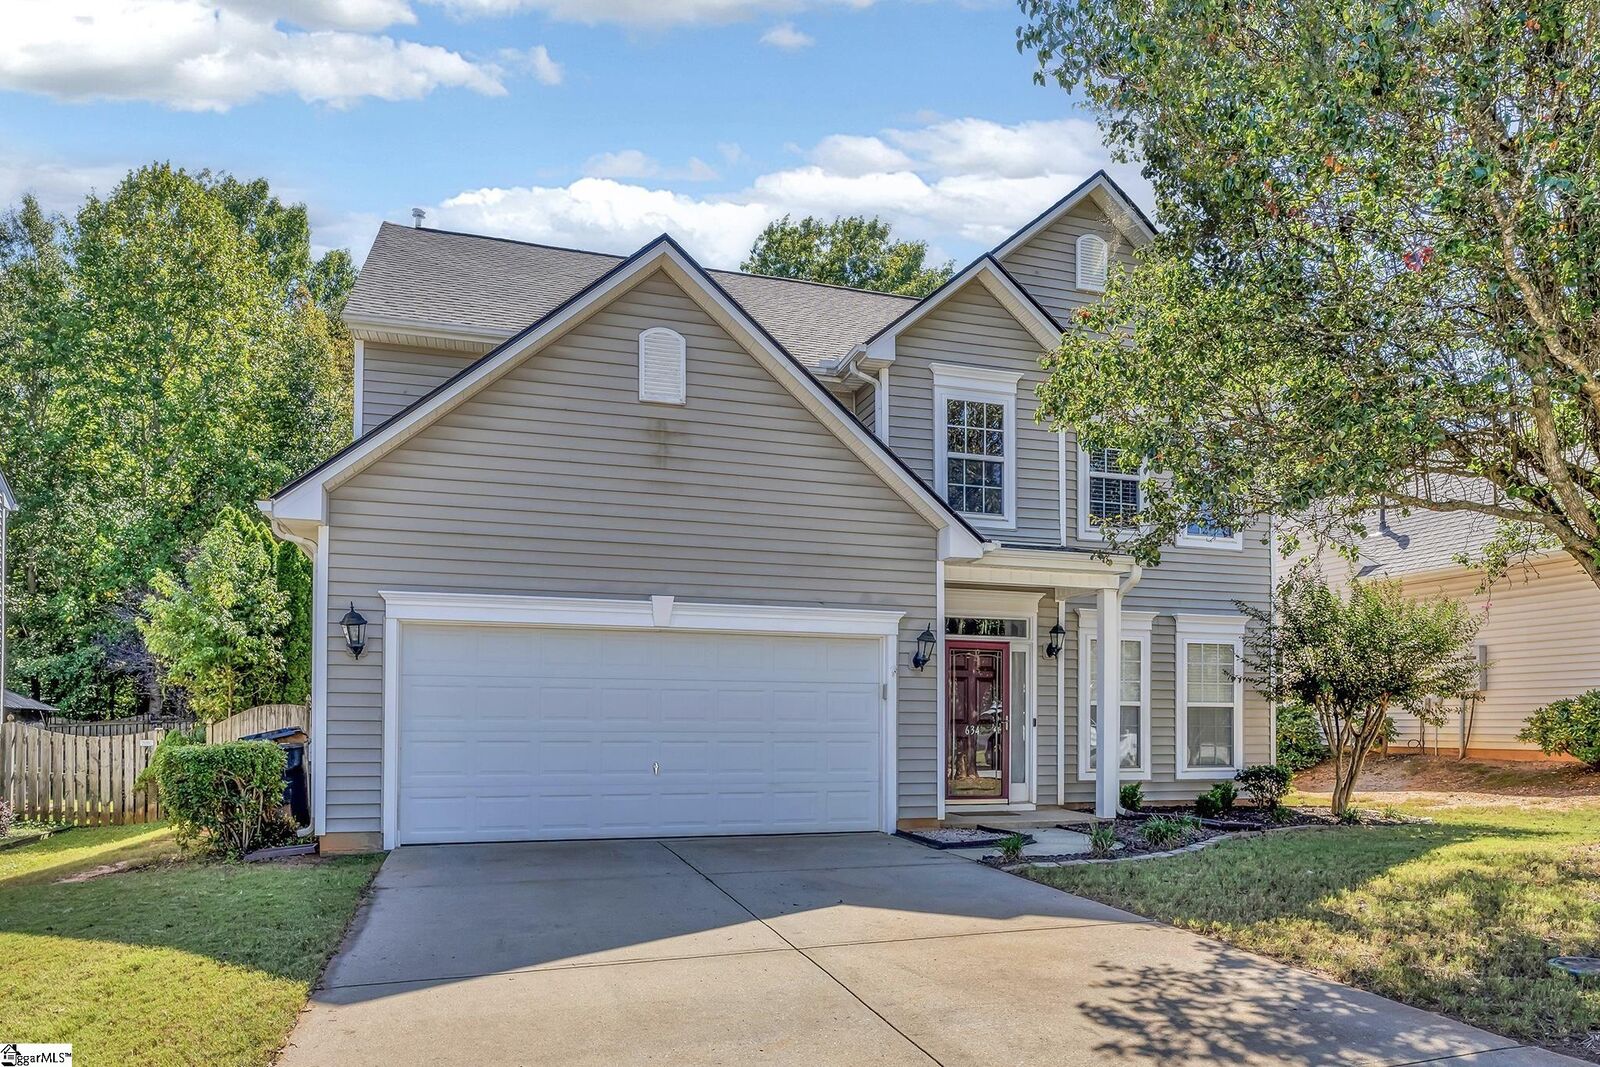
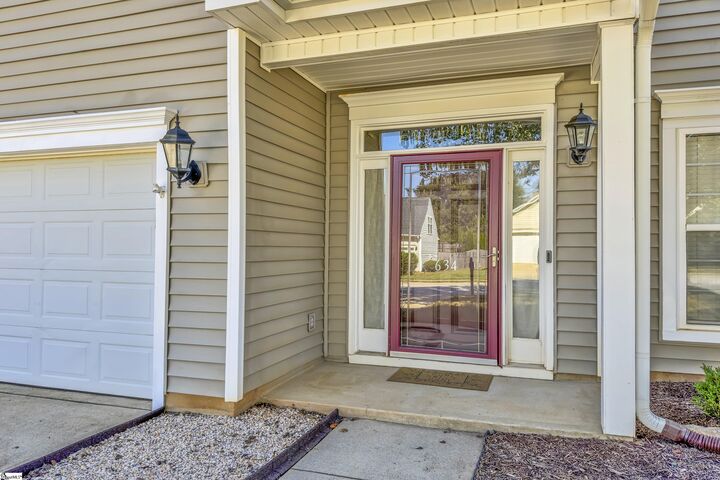
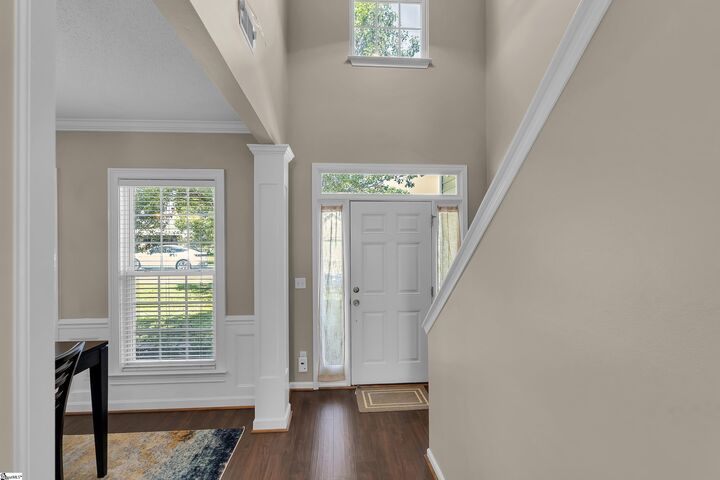
Welcome to 634 Timberwalk Drive! This home is located in the heart of Simpsonville. It is a 2-story traditional plan that has alot of space and comfort. It is move-in ready and has 4-bedrooms and 2.5 bathrooms. This home has a formal dining room and eat-in kitchen with granite countertops and stainless steel appliances. The foyer opens to a large great room with a gas log fireplace. There is an office on the main level which can ne used for guests or a flex play area for kids. The upper level has all bedrooms situated generously apart. The owner's suite has vaulted ceilings and a large private bath with an oversized shower and double sinks. The laundry room is upstairs, so long gone are the days of taking laundry downstairs. The home has a fenced yard, double garage and patio. The lot is a great space to enjoy the outdoors, with space for kids to play, gardening or entertaining. This beautiful home offers a combination of comfort and style for today's busy lifestyle. Wind down your days by coming home to an exceptional neighborhood in Greenville county. It is minutes from I-385 and I-85. You can be in the downtown area in no time. Let this be your next home. Come see it today!
MLS #:
1606045
1606045
Taxes
$1,170
$1,170
Lot Size
6,970 SQFT
6,970 SQFT
Type
Single-Family Home
Single-Family Home
Year Built
2002
2002
Style
Traditional
Traditional
County
Greenville County
Greenville County
Community
Timber Walk
Timber Walk
Listed By
Rhonda Porter, Coldwell Banker Caine
Source
GREENVILLE SC
Last checked Oct 13 2026 at 4:32 AM GMT+0000
GREENVILLE SC
Last checked Oct 13 2026 at 4:32 AM GMT+0000
Bathroom Details
- Full Bathrooms: 2
- Half Bathroom: 1
Interior Features
- Ceiling Smooth
- 2 Story Foyer
- Countertops-Solid Surface
- Ceiling Fan(s)
- Granite Counters
- Pantry
- Dishwasher
- Disposal
- Electric Cooktop
- Microwave
- Windows: Insulated Windows
- Walk-In Closet(s)
- Gas Water Heater
- Laundry: 2nd Floor
- Free-Standing Electric Range
Subdivision
- Timber Walk
Lot Information
- 1/2 Acre or Less
Property Features
- Fireplace: 1
- Fireplace: Gas Log
- Foundation: Slab
Heating and Cooling
- Natural Gas
- Central Air
Homeowners Association Information
- Dues: $340/Annually
Flooring
- Carpet
- Vinyl
- Ceramic Tile
- Wood
- Laminate
- Luxury Vinyl
Exterior Features
- Roof: Composition
Utility Information
- Utilities: Cable Available
- Sewer: Public Sewer
School Information
- Elementary School: Simpsonville
- Middle School: Hillcrest
- High School: Hillcrest
Garage
- Attached Garage
Parking
- Attached
- Concrete
- Total: 2
Stories
- 2
Living Area
- 2,223 sqft
Location
Disclaimer: Copyright 2026 Greater Greenville Association of Realtors. All rights reserved. This information is deemed reliable, but not guaranteed. The information being provided is for consumers’ personal, non-commercial use and may not be used for any purpose other than to identify prospective properties consumers may be interested in purchasing. Data last updated 10/12/26 21:32
